
Many new cluster homeowners get confused about carports and canopies. The terms get swapped, the size gets copied from a neighbour, and the estate permit often gets ignored until a warning arrives. Understanding the order here matters, so your front yard is functional, tidy, and doesn't put you at odds with estate management. Here's the guide, aimed at a two-storey cluster home in Bekasi like the Emerald 70.
Carport, Canopy, or Garage? Sort It Out First
These three serve different roles. A garage is a fully enclosed space with walls and a door, usually built into the house. A carport is a semi-open parking area on your own land, roofed but without full walls. A canopy is an added roof structure that shelters a carport, terrace, or side path, often installed later.
A two-storey cluster home like the Emerald 70, with 47.25 m² of land and a frontage of about 4.5 metres, generally doesn't include an enclosed garage. What it has is front land for a one-car carport, then a canopy added to shield it from rain and sun. So the combination most relevant to you is carport plus canopy.
The Right Carport Size for One Car
This is the part people underestimate. The car looks like it fits, but once you open a door or try to squeeze past the side, it suddenly feels tight. As a general rule, a comfortable carport for one car in a cluster home:
| Part | Minimum guide | Note |
|---|---|---|
| Carport length | 4.8–5 metres | Fits a city car up to a small SUV, plus room to open the boot |
| Carport width | 2.5–3 metres | Leave door-opening room; a 4.5 m frontage usually suffices |
| Canopy height | 2.4–2.7 metres | Safe for an SUV and roof box; don't go too low |
| Roof pitch | at least 10–15 degrees | So rainwater runs off and doesn't pool |
The most common mistake is a canopy that's too short toward the road, so wind-driven rain still soaks the rear of the car. Extend the roof cover a little forward, around 30 to 50 centimetres past the car's end, so it's genuinely sheltered.
Canopy Roof Material Options
Material decides the look, service life, and comfort. Here are the common choices for a Bekasi cluster home, with its alternating fierce heat and heavy rain:
- Polycarbonate. Light, lets light through, quick to install. But it makes the area below hot, and the colour can yellow after a few years under Bekasi's harsh sun.
- Spandek / sand-coated metal. Cooler and blocks direct heat, durable, mid-range price. A favourite for many owners because it lasts and needs little upkeep.
- Tempered glass. The most elegant, modern look, ideal if you want a premium facade. It's the priciest and needs a strong frame.
- Alderon / uPVC. The best at damping heat and rain noise, quiet even in a downpour. Costs more than spandek, but the comfort shows.
For the frame, galvanised hollow steel or lightweight galvalume resists rust better than plain iron, which matters in Bekasi's humidity. A frame that corrodes after two rainy seasons is an expensive problem to fix.
Installation tip: make sure the installer fits a gutter along the canopy edge that meets your house wall. Without a gutter, rainwater off the canopy can seep into the wall and cause staining. It's a small detail people forget, but the effects last.
The Estate Permit: Don't Earn a Warning
This is the most-skipped step. In a managed cluster, installing a carport canopy, especially one that reaches toward the boundary line or the road, usually requires notifying estate management first. Some clusters have set rules on maximum height, material type, and how far the roof may extend, to keep the facade uniform.
The safe path looks like this:
- Ask the estate for written guidance on the allowed canopy and carport limits.
- Submit a simple design, just a sketch of the size and material, before the workers start.
- Confirm the permitted working hours and material-truck access through the one-gate system.
- Keep proof of approval, so you're covered if questions come up later.
The full permit process for renovations and add-ons in a cluster is covered in our guide on cluster renovation rules on estate permits, working hours, and truck access. If you're planning a bigger renovation, bundle the canopy install into it so it's one permit.
Back to the Emerald 70
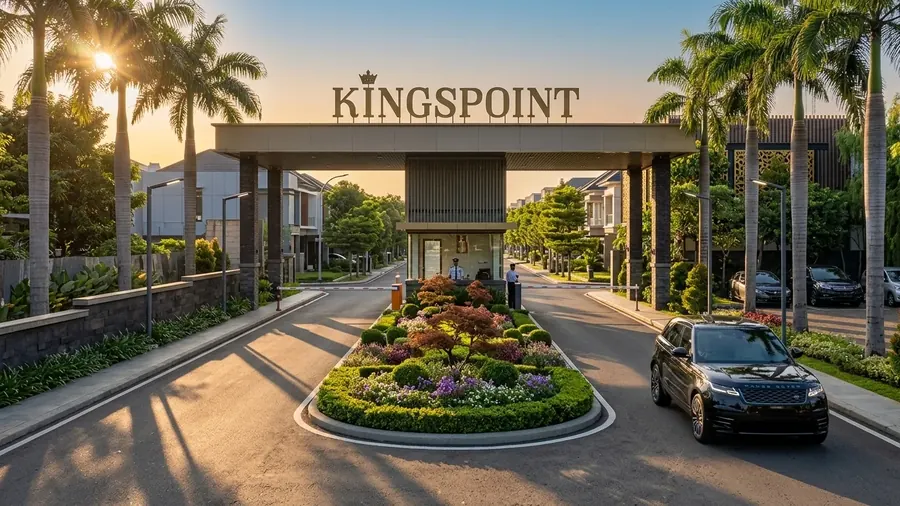
The Emerald 70 house at Kingspoint Residence, Jl. Raya Perjuangan, North Bekasi, has front land that suits a one-car carport. With a 4.5-metre frontage, you have enough room for a comfortable carport plus canopy, as long as the size and roof pitch are right from the start. This two-storey home is priced around Rp700 million including VAT, and you can tidy up the front area to fit your needs after handover.
Sort out the estate permit first, measure your car before setting the carport length, and pick a material that stands up to Bekasi weather. Those three things separate a carport that stays comfortable for years from one that becomes a headache every rainy season.
Want the Emerald 70 front-area details?
The Kingspoint team can explain the frontage, carport land, and the estate's canopy-install rules for a ready-stock Emerald 70 unit in North Bekasi, so you can plan from the start.
Chat on WhatsApp